Patients pose in the hospital corridors.
This file appears in: Carville, The National Leprosarium: Patient Life
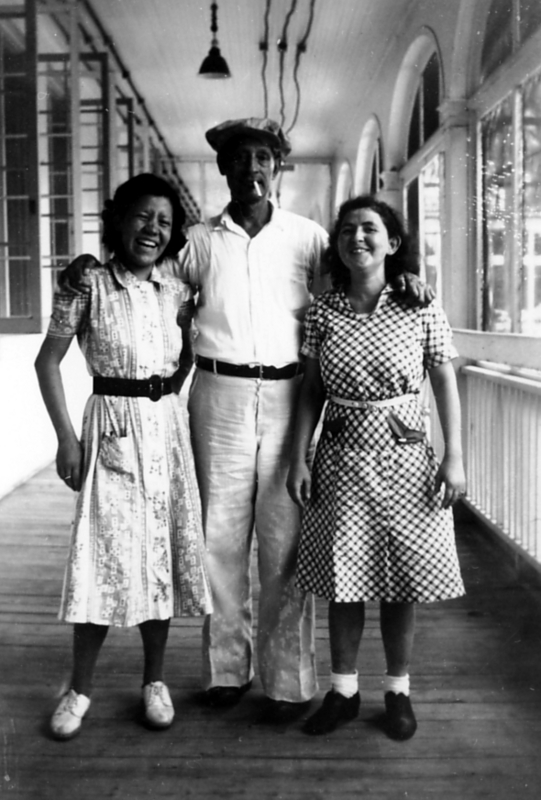
This photograph illustrates the Carville hospital corridors in the 1930s, before the hospital was rebuilt.
This corridor's walkway, ceiling and railings are wooden. After 1940, all buildings and walkways were fireproofed using rebar-brick-concrete construction.
This file appears in: Carville, The National Leprosarium: Patient Life
Carville, The National Leprosarium: Patient Life
In 1940, the patient population was between 400 and 450 and a massive renovation was underway. The improved hospital created individual rooms for 450 patients and the 13” thick concrete walls made the…