Typical Floor Plan of a Pontalba Building townhouse.
This file appears in: Jackson Square during the Battle of New Orleans
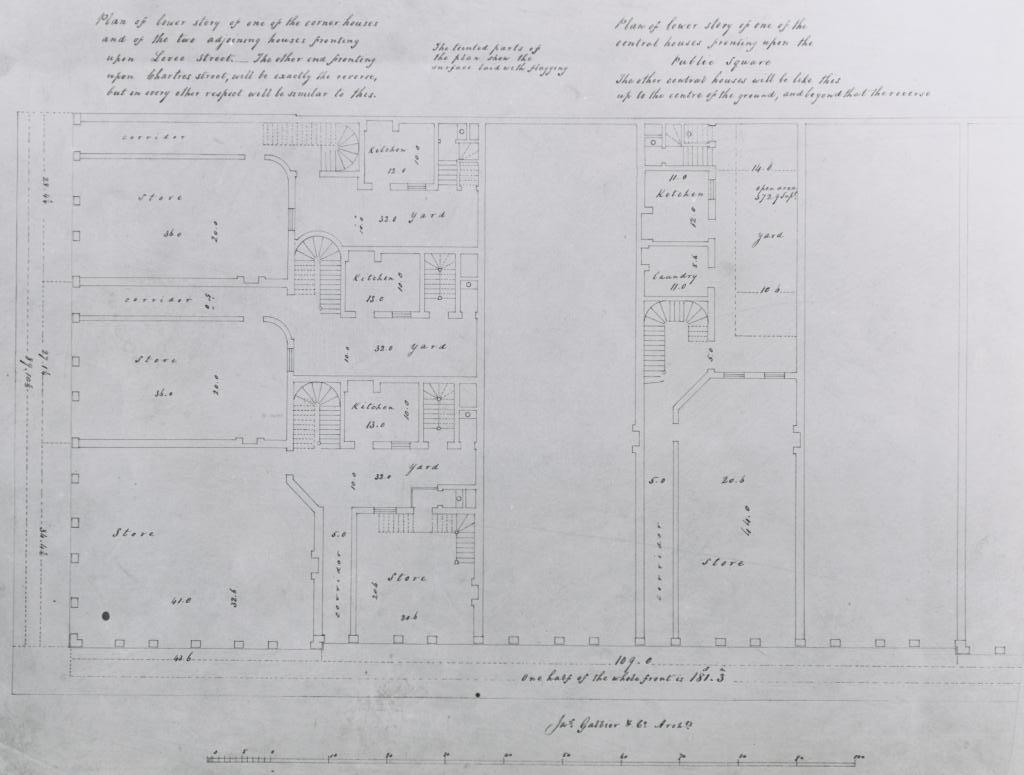
Architect James Gallier's 1849 lower floor plan for the Pontalba Building depicts a store in front and kitchen and yard in back.
Courtesy of the Louisiana State Museum
This file appears in: Jackson Square during the Battle of New Orleans
Jackson Square during the Battle of New Orleans
Formerly the Place d'Armes around which New Orleans was built, Jackson Square, a National Historical Landmark, is the most prominent location in the “Vieux Carre” or Old Quarter.
On December 18,…